ProjectModern Luxury Residence
Ryrie Residence
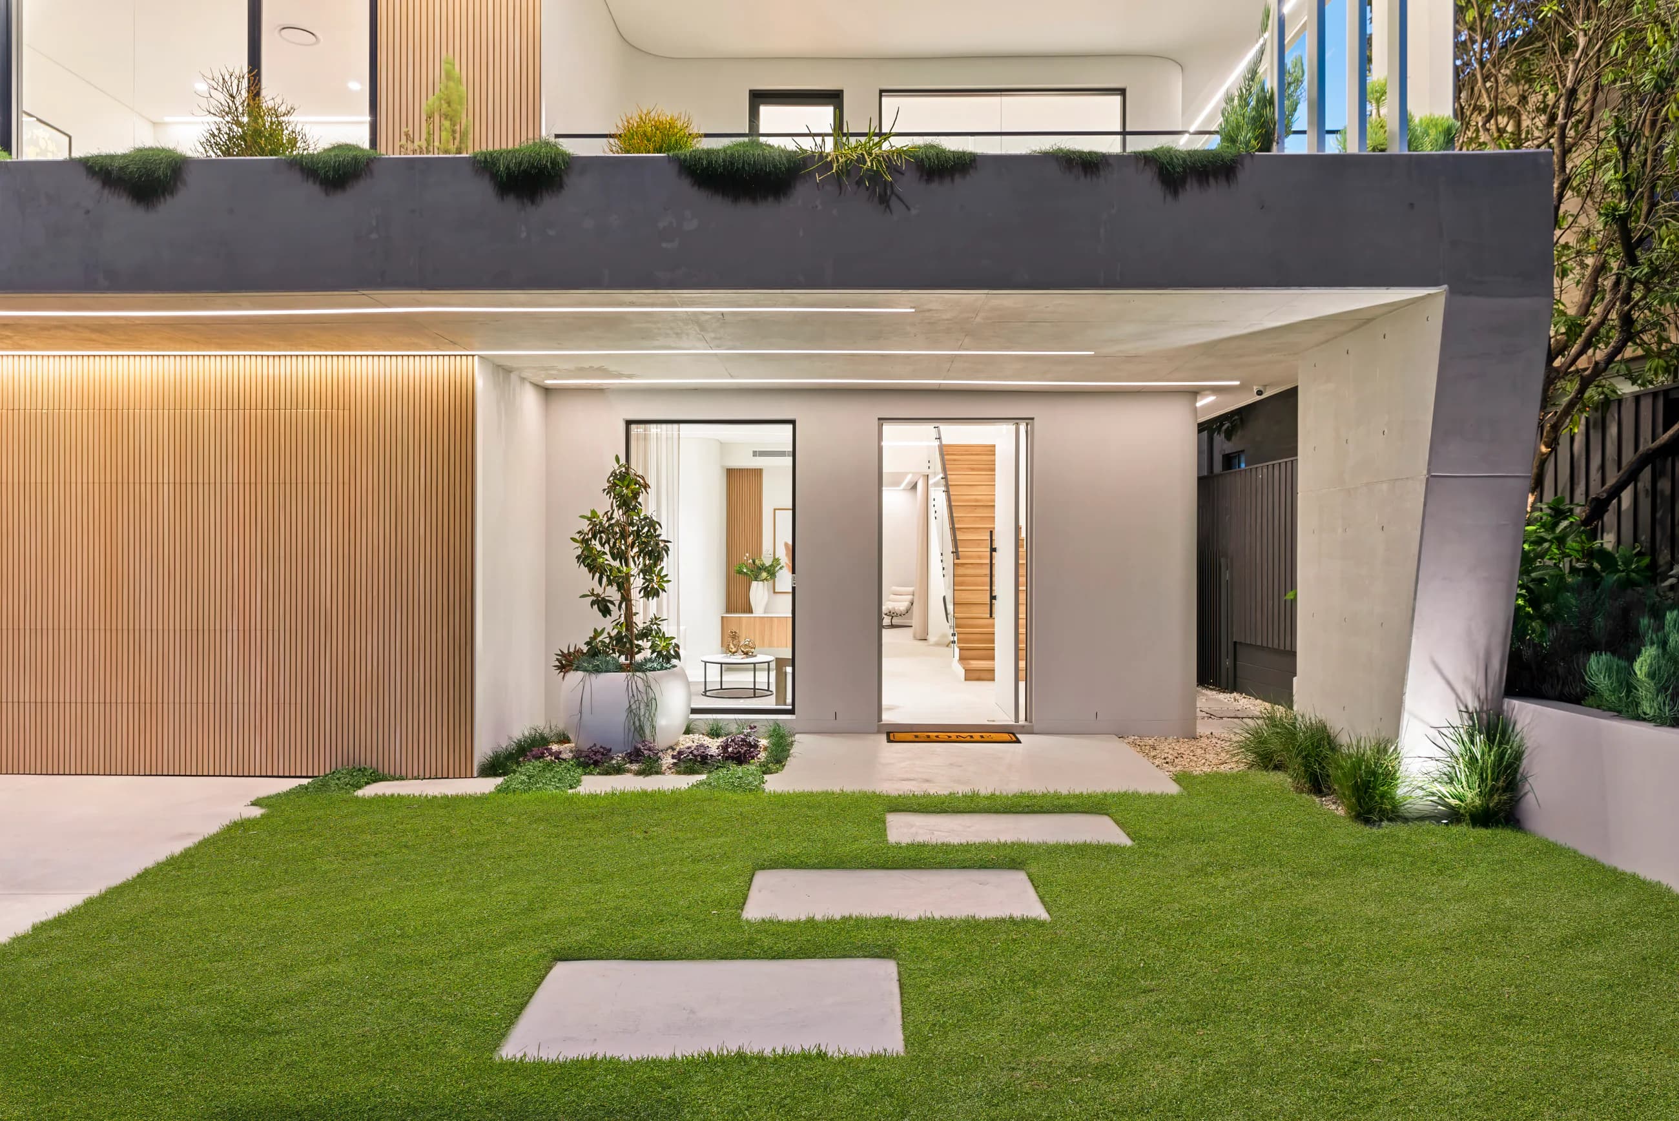
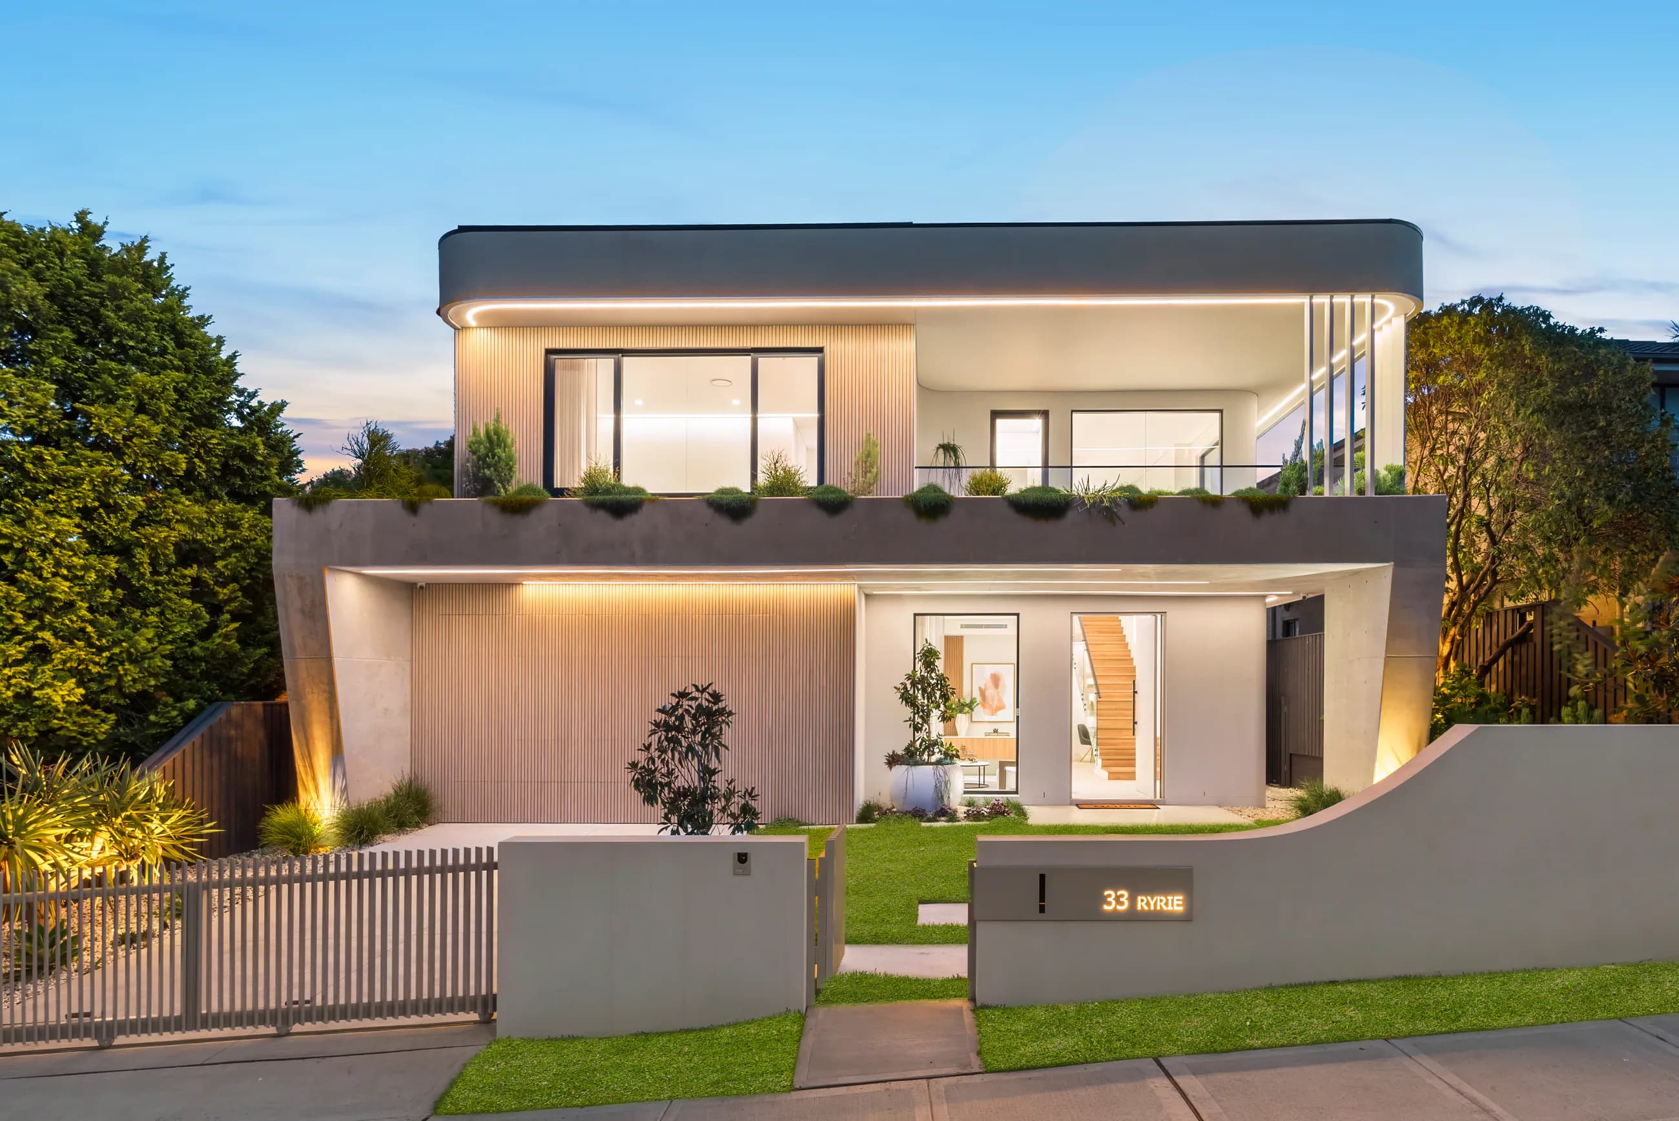
A modern North Ryde residence defined by a concrete facade, double-brick construction, natural light, and calm interior finishes.
- Year
- 2024
- Location
- North Ryde, NSW
- Project Type
- Modern Luxury / Custom Build / New Build
Project Overview
Architecture, construction, and finish read as one piece of work.
The custom new build balances a solid concrete street presence with generous openings, landscaped edges, and a much lighter internal character.
A neutral palette, herringbone timber flooring, dark joinery, and long garden views connect the living spaces while allowing the architecture and natural light to carry the composition.
CASA contributed to this project in collaboration with RidgePro.
Project Gallery
A closer view of the completed spaces.
Project Details
Verified elements of the build.
- 01Double-brick and concrete construction
- 02Solid concrete facade
- 03Herringbone timber flooring
- 04Landscaped indoor-outdoor connections
Related Service
Planning a project with a similar scope?
Start a Conversation
Discuss a similar project.
Share the location, scope, timing, and any plans or photographs. CASA will review what you are planning and outline the next practical step.