Skip to content
CASA Constructions Group
CallDiscuss Your Project
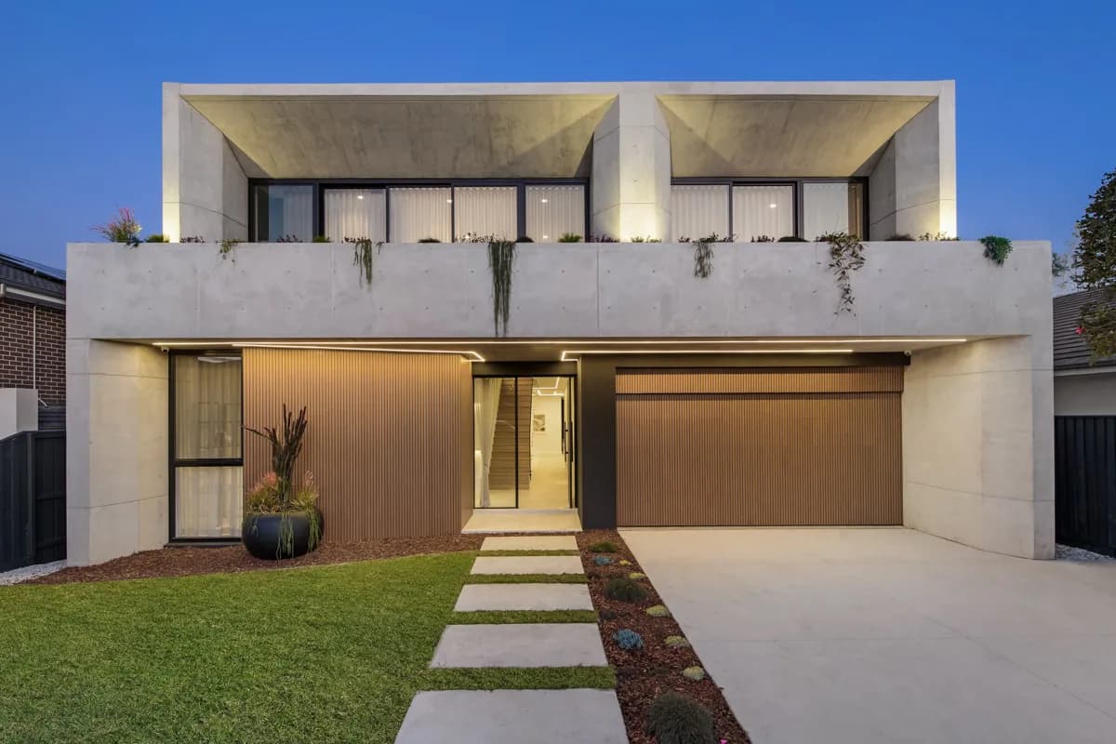
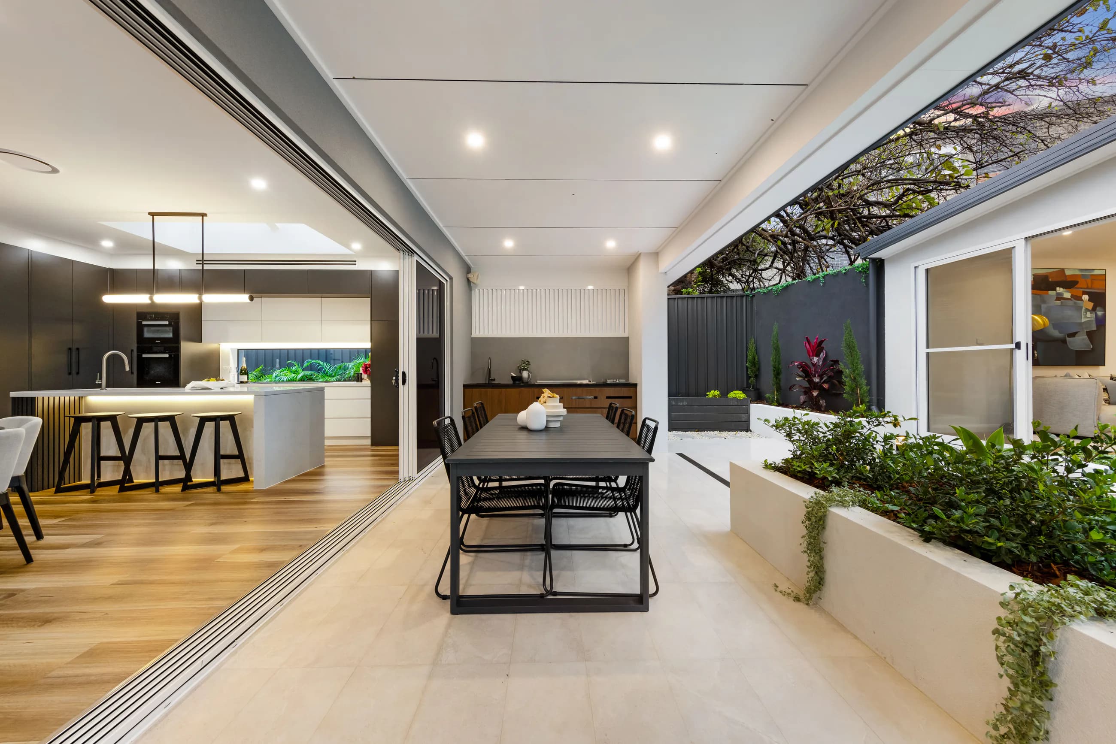
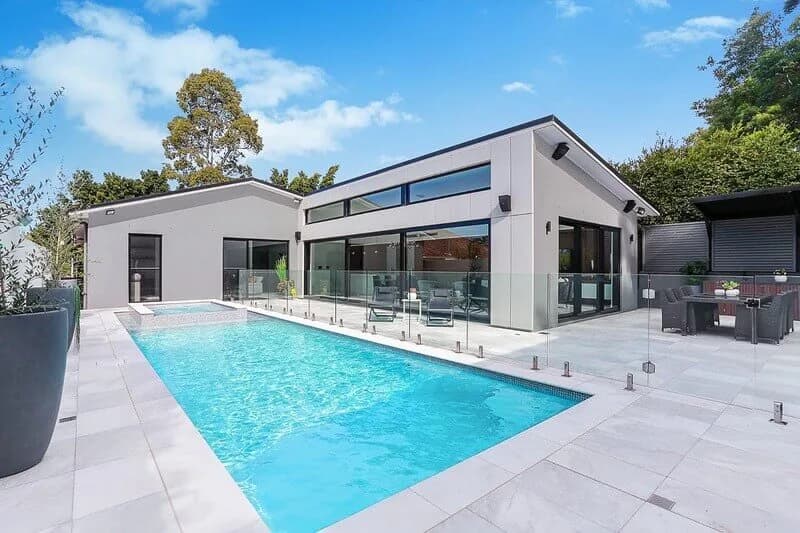
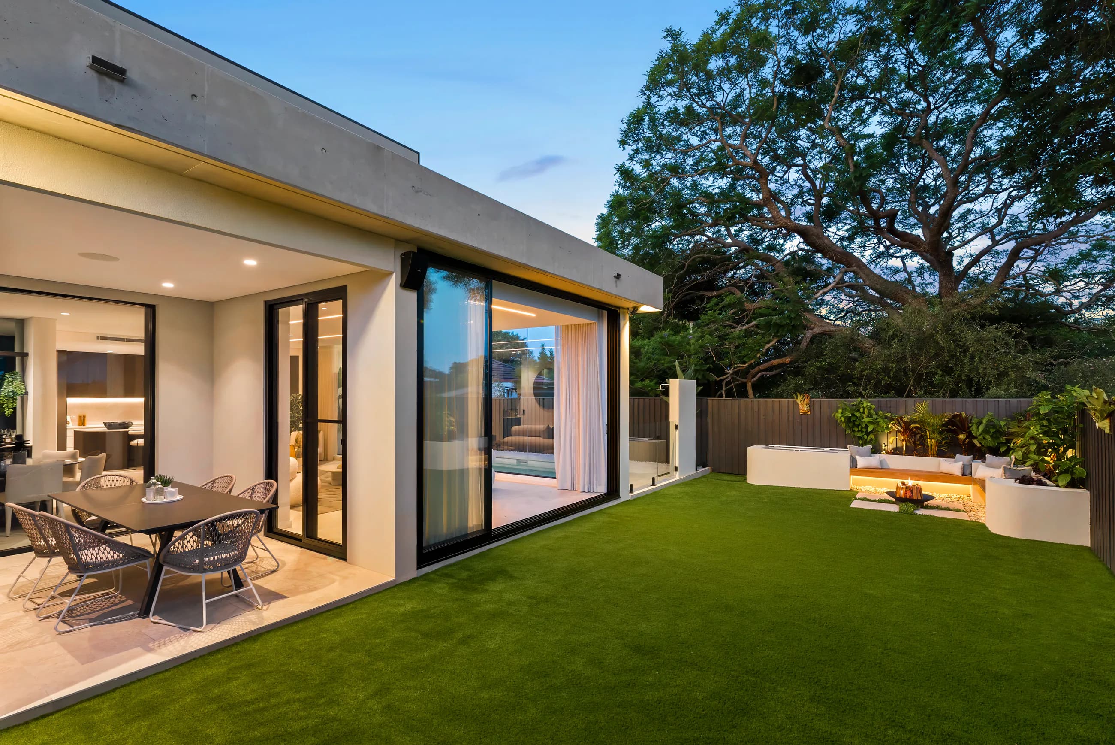
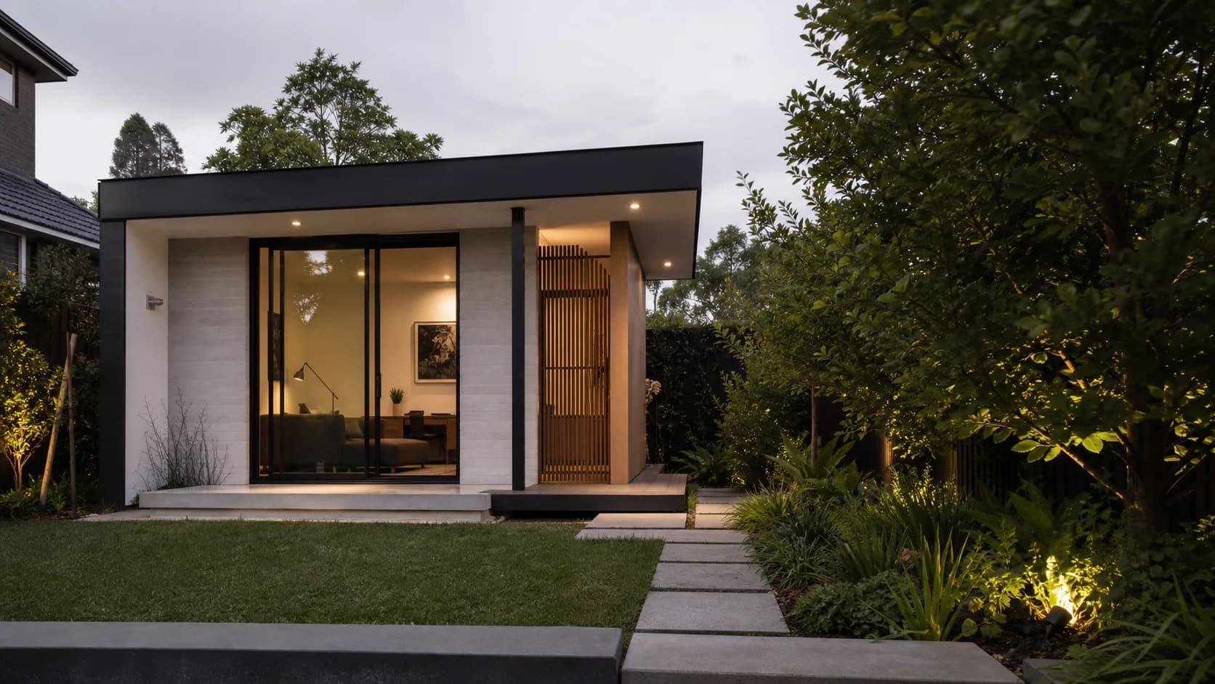
Architectural visual of a compact detached studio with masonry walls, black glazing, and a landscaped path

Granny Flats & Studios in Sydney

Compact secondary dwellings and studios planned around privacy, access, services, and the existing property.

Architectural illustration
  • 01Sydney Metropolitan Area
  • 02Builder Licence
  • 03Fully Insured

Secondary Space Fit

For a compact building that needs to work independently within an existing property.

A smaller footprint concentrates the decisions. Privacy, access, services, storage, natural light, and the relationship to the main home all need to be resolved without wasting the available space.

  • Properties adding self-contained secondary accommodation
  • Backyards planned for a detached work, creative, or flexible-use studio
  • Compact builds where storage, services, privacy, and daylight must work together
  • Projects that need the new building, path, thresholds, and garden read as one property

Compact Build Scope

Every metre, service route, and external connection has a job to do.

CASA coordinates the site relationship, compact structure, services, interiors, and outdoor edge around the intended use and available documentation.

01

Site Relationship

What you needThe new building positioned around the main home, boundaries, access, privacy, garden, and available space.

What CASA controlsCASA reviews the documented siting and practical site conditions before establishing access and construction staging.

02

Compact Structure

What you needA durable shell and envelope that use a small footprint efficiently without compromising the intended rooms.

What CASA controlsCASA coordinates the slab, framing or masonry, roofing, openings, insulation, and external finishes as one compact build.

03

Services and Interior

What you needPlumbing, electrical work, storage, fixtures, and joinery arranged around limited wall and floor area.

What CASA controlsCASA sets out service routes and internal elements before linings and finishes make later changes difficult.

04

Access and Landscape Edge

What you needA clear path, private entry, drainage, levels, and planting connection between the secondary building and the property.

What CASA controlsCASA coordinates thresholds and surrounding construction so the building can be reached, drained, and used independently.

Compact Build Delivery

Small buildings still depend on full construction discipline.

The footprint may be compact, but access, structure, waterproofing, services, fitout, and external works still need a clear order and one accountable programme.

01

Plan the Footprint

The documented layout, access, service routes, privacy, and relationship to the main home are reviewed before site work begins.

02

Build the Envelope

Structure, roofing, openings, drainage, and weatherproofing establish the secure shell before internal finishing.

03

Complete the Connection

Interior fitout, fixtures, paths, thresholds, and surrounding ground work bring the small building into practical use.

Service FAQs

Questions about granny flats & studios.

Clear starting points for planning the scope and preparing an enquiry.

01What is the difference between a granny flat and a studio?

A granny flat is generally planned as a self-contained secondary dwelling, while a studio may be designed for work, creative use, accommodation, or another flexible purpose. The required documentation depends on the proposed use and property.

02Can CASA confirm whether my property is suitable?

CASA can review the site information, access, intended use, and available documentation from a construction perspective. Planning and approval requirements must be confirmed through the appropriate project documentation and advisers.

03Can surrounding paths and landscaping be included?

Yes. Paths, thresholds, drainage, levels, planting interfaces, and other surrounding works can be considered as part of the confirmed construction scope.

Start a Conversation

Discuss your granny flat or studio.

Send the property address, intended use, available space, access notes, timing, and any drawings or photographs. CASA will review the information and outline the next step.