ProjectLuxury Family Duplex
Ian Duplex
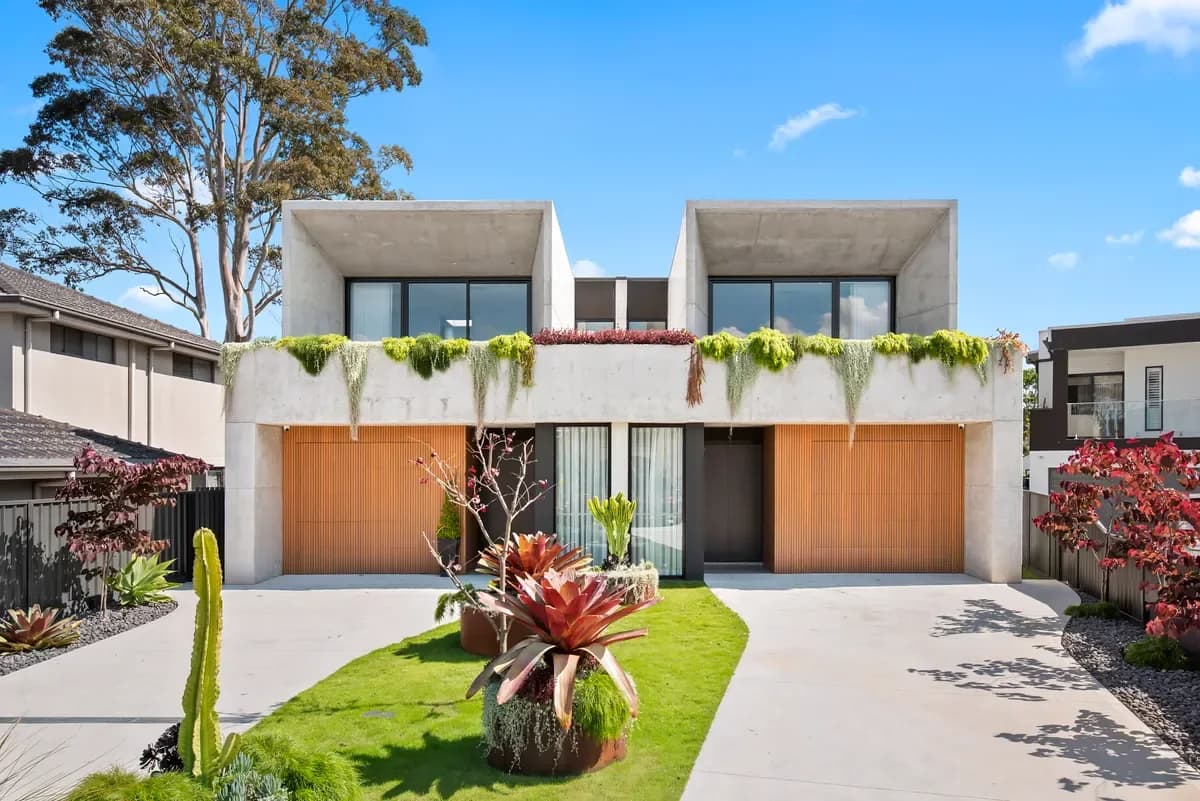
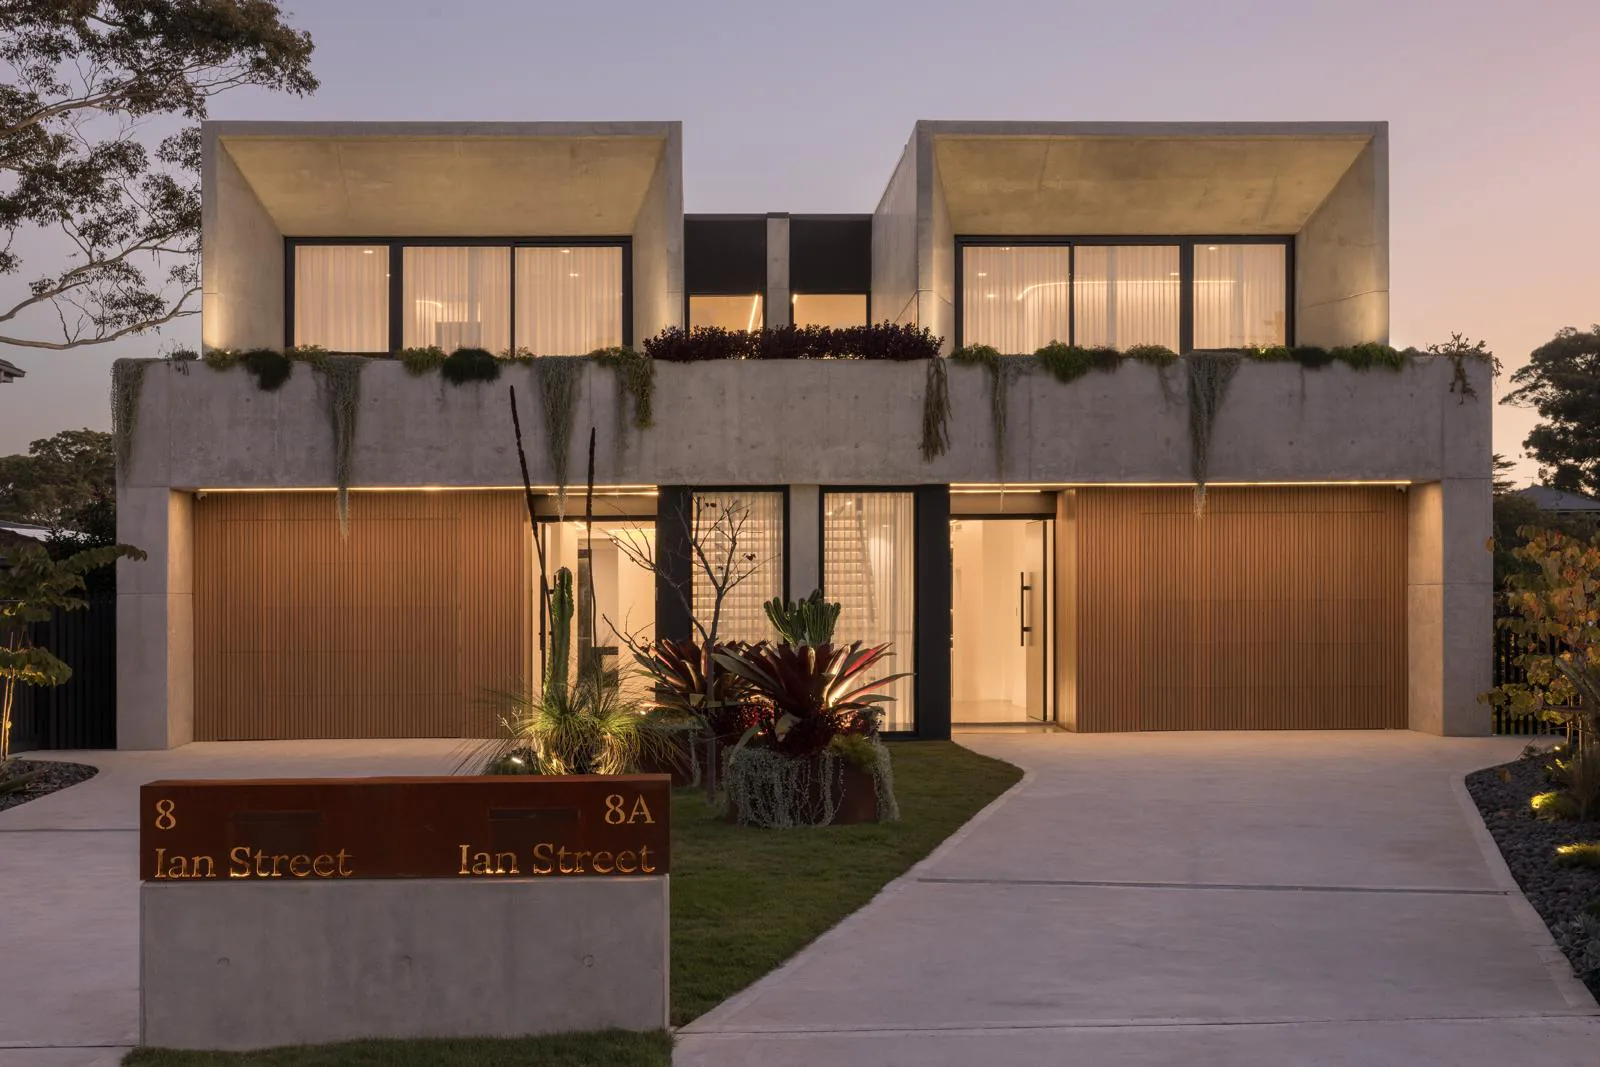
A family duplex in North Ryde shaped by a double-brick and concrete shell, extensive glazing, and a restrained material palette.
- Year
- 2025
- Location
- North Ryde, NSW
- Project Type
- Duplex / Luxury Build / New Build
Project Overview
Architecture, construction, and finish read as one piece of work.
The paired residence brings substantial concrete form together with warmer timber elements and carefully controlled natural light.
The stair, courtyard, kitchen, living spaces, and private rooms are resolved as one connected composition, giving the interiors a consistent architectural language from front entry to rear garden.
CASA contributed to this project in collaboration with RidgePro.
Project Gallery
A closer view of the completed spaces.
Project Details
Verified elements of the build.
- 01Double-brick and concrete construction
- 02Two-home duplex configuration
- 03Sculptural concrete and timber detailing
- 04Extensive glazing and natural light
Related Service
Planning a project with a similar scope?
Start a Conversation
Discuss a similar project.
Share the location, scope, timing, and any plans or photographs. CASA will review what you are planning and outline the next practical step.