ProjectBespoke Duplex Residence
Paul Duplex
A bespoke Hunters Hill duplex with light-filled interiors, warm timber detailing, and a direct connection to outdoor living.
- Year
- 2022
- Location
- Hunters Hill, NSW
- Project Type
- Duplex / Bespoke Design / Luxury Build
Project Overview
Architecture, construction, and finish read as one piece of work.
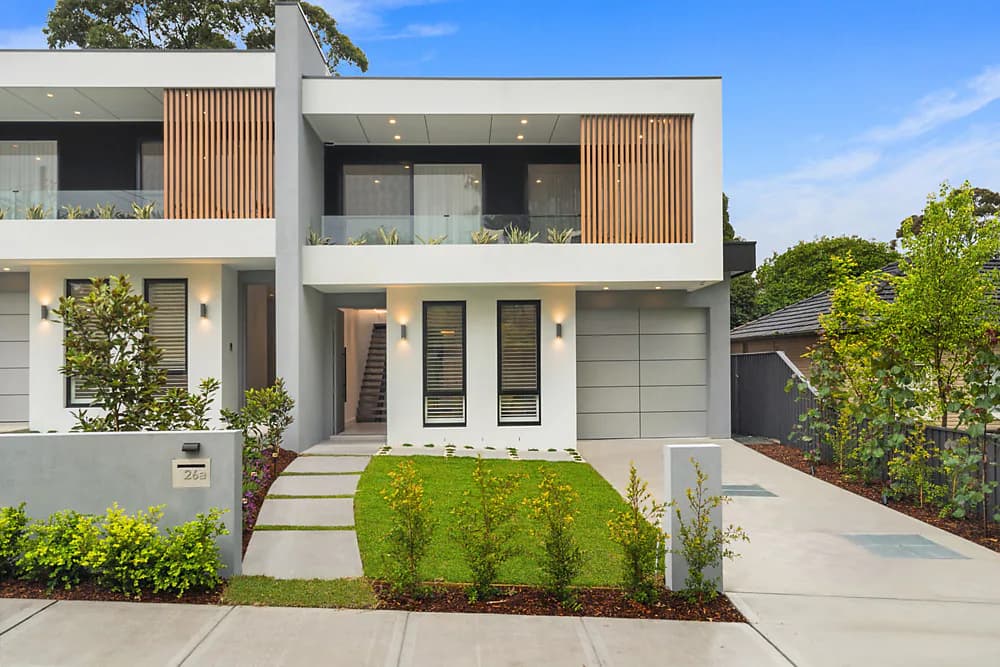
The paired homes use a crisp contemporary facade, timber accents, and carefully framed planting to give each residence a clear identity within one composition.
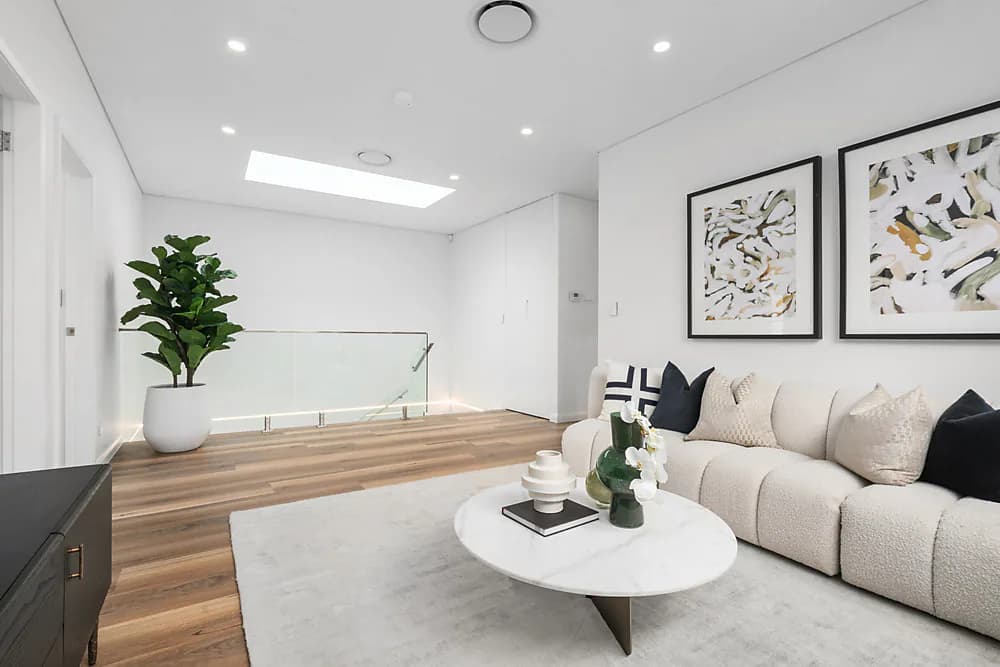
Inside, the kitchen, stair, bedrooms, bathrooms, and covered rear terrace maintain a consistent material language while supporting practical family living.
CASA contributed to this project in collaboration with RidgePro.
Project Gallery
A closer view of the completed spaces.
Project Details
Verified elements of the build.
- 01Paired duplex configuration
- 02Contemporary residential design
- 03Connected indoor-outdoor living
- 04Custom kitchen and bathroom finishes
Related Service
Planning a project with a similar scope?
Start a Conversation
Discuss a similar project.
Share the location, scope, timing, and any plans or photographs. CASA will review what you are planning and outline the next practical step.